
F-Min Contractor Ace Avant Shares Superflat Warehouse Floor Planning Guidance
North Carolina concrete contractor outlines floor tolerance, placement and verification considerations for very narrow
Press Release Disclaimer: This is a press release distributed through the XPR Media network. It has not been independently verified by our newsroom.
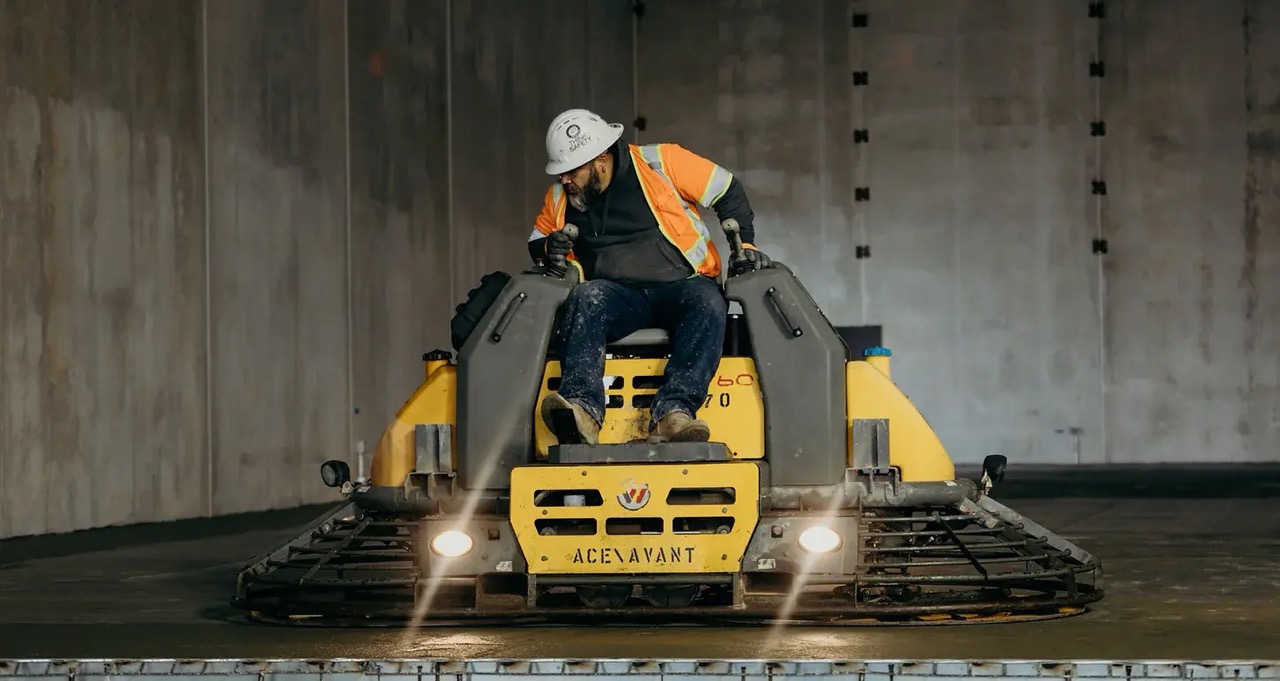

North Carolina concrete contractor outlines floor tolerance, placement and verification considerations for very narrow aisle warehouse projects.
ARCHDALE, NC, UNITED STATES, October 15, 2026 /EINPresswire.com/ — Ace Avant, an F-min contractor based in Archdale, North Carolina, today shared planning advice for warehouse owners and general contractors preparing to build superflat concrete floors for very narrow aisle operations.
The company recommends settling floor acceptance requirements early, while rack layouts, lift truck specifications and construction plans are still being coordinated. These decisions help establish where tighter tolerances are needed and how the finished floor will be tested.
For a warehouse owner, the practical question is whether the floor will support the equipment using it. In very narrow aisle, or VNA, warehouses, lift trucks follow fixed routes and operate with limited clearance. Variations along those routes can affect truck movement and stability.
F-min measures floor conditions along the truck wheel paths. Also written Fmin, the system evaluates longitudinal and transverse profiles that influence how a truck pitches and rolls as it travels.
Choosing the Right Floor Requirements
A project may need different acceptance criteria for different parts of the building. Defined traffic aisles can require F-min testing, while open areas with random traffic may use FF and FL measurements for floor flatness and levelness.
Those measurements are not interchangeable. A specification for an open staging area does not necessarily establish whether a narrow aisle meets the requirements of the truck assigned to it.
Ace Avant advises project teams to review equipment requirements, aisle layouts and testing procedures together before concrete placement. Facilities using automated storage and retrieval systems, or ASRS, should also coordinate floor requirements with their equipment suppliers.
From Floor Planning to Verification
Ace Avant’s superflat concrete floor services include base preparation, concrete mix coordination, laser screed placement, finishing, curing and joint planning. When requested, the company coordinates post-placement surveying to check the floor against the specified tolerances and identify areas requiring attention.
The company’s experience includes a 256,400-square-foot floor at the Ross Distribution Facility Hotel #4 in Fort Mill, South Carolina. The official 2013 Golden Trowel Award results list Ace Avant’s work with reported measurements of Fmin L 160.4 and Fmin T 158.1.
Those results reflect one completed project. Each new floor requires its own acceptance criteria based on the project specification.
Owners and general contractors looking for an F-min contractor can contact Ace Avant to discuss rack plans, equipment requirements, construction schedules and floor verification.
More information:
https://www.aceavant.com/services/concrete-slabs/super-flat-floors/
About Ace Avant
Founded by Tracy Matson in 1990, Ace Avant is a commercial and industrial concrete construction company headquartered in Archdale, North Carolina. The company reports more than 350 million square feet of industrial floor construction. Its services include concrete slabs, tilt-up construction, site work and specialty flooring. Ace Avant has received multiple Golden Trowel Awards for concrete floor flatness and levelness.
Ace Avant
Ace Avant Concrete Construction
+1 336-431-5852
Visit us on social media:
LinkedIn
Instagram
Facebook
YouTube
X
Legal Disclaimer:
EIN Presswire provides this news content “as is” without warranty of any kind. We do not accept any responsibility or liability
for the accuracy, content, images, videos, licenses, completeness, legality, or reliability of the information contained in this
article. If you have any complaints or copyright issues related to this article, kindly contact the author above.

Media gallery
