
Americans Plan Homes With Bigger Rooms and More in Them Than Brits
Data from 35,796 room plans shows US bedrooms are planned 24% larger and bathrooms around half as big again, with
Press Release Disclaimer: This is a press release distributed through the XPR Media network. It has not been independently verified by our newsroom.
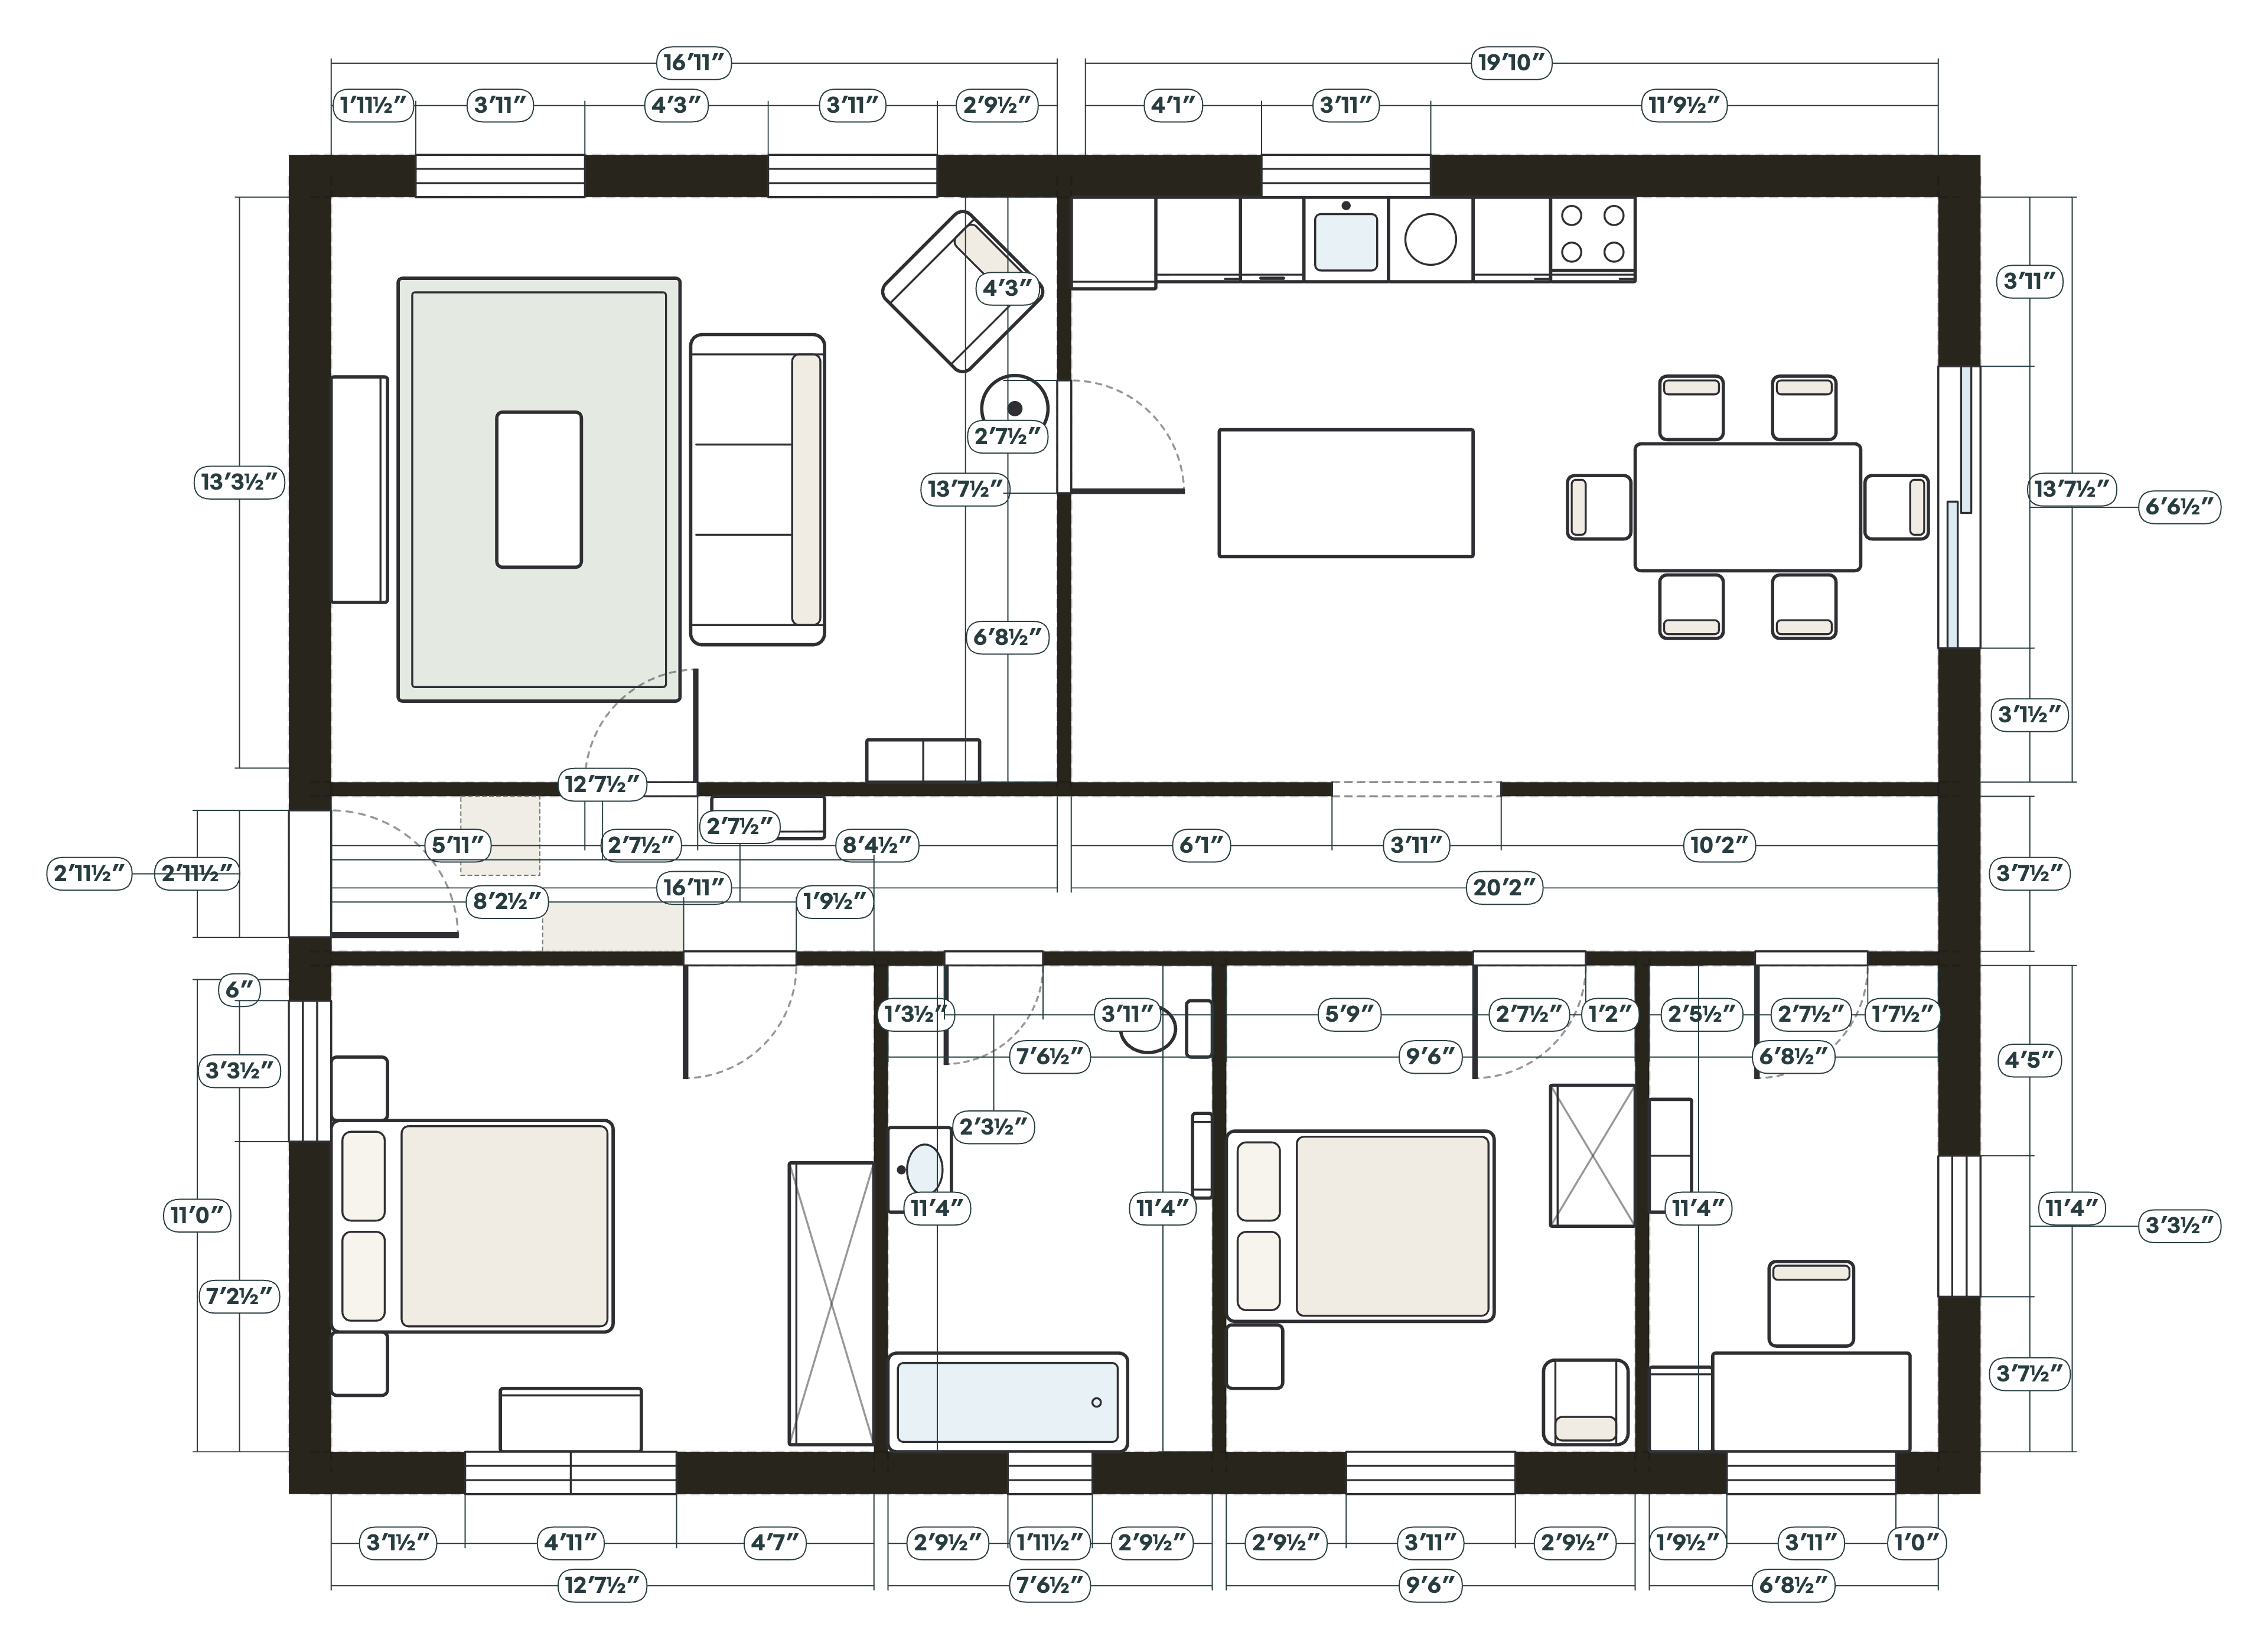

Data from 35,796 room plans shows US bedrooms are planned 24% larger and bathrooms around half as big again, with armchairs, TVs and double vanities.
LONDON, UNITED KINGDOM, October 5, 2026 /EINPresswire.com/ — Americans plan bigger rooms than Britons and put more in them, according to new figures from Free Room Planner, a free online tool people use to draw rooms to scale.
The figures come from 35,796 room plans started in Free Room Planner since July 2026, from 173 countries. People draw their real rooms to work out what will fit, so the plans show how homes are actually laid out rather than what people say in a survey.
Bigger rooms
The typical bedroom drawn in the US is 13.6 square metres (146 sq ft), 24% larger than the UK’s 11.0 m² (118 sq ft). American bathrooms are around half as big again, at 6.7 m² (72 sq ft) against 4.5 m² (48 sq ft). Living rooms are 18% larger, at 21.7 m² (234 sq ft) against 18.4 m² (198 sq ft).
The American bedroom is a second living room
US bedroom plans hold 7.8 items on average, against 6.5 in the UK, and the extra space goes on living rather than sleeping. In the US, 22% of bedroom plans include an armchair (UK: 12%), 20% a TV unit (11%), 11% a footstool or ottoman (3%) and 9% a fridge (3%). British bedroom plans are more likely to include a wardrobe, at 62% against 34%, because most American bedrooms come with a built-in closet.
“The difference is space,” said Ben, who builds Free Room Planner. “Americans are deciding where the armchair and the second sink go. In Britain, people are working out whether the bed will fit.”
Bathrooms built for show, and built to save space
In the US, 40% of bathroom plans include a double vanity, against 14% in the UK, and 17% a freestanding bath, against 7%. British plans rely on the fittings that save floor space: 25% include a wall-hung toilet and 25% a wall-hung basin, against 5% and 7% in the US. Heated towel rails appear in 57% of UK bathroom plans and 18% of American ones.
Kitchens and living rooms
US kitchen plans are more likely to include a dishwasher (56% against 37%), a range cooker (42% against 25%) and an island (39% against 28%). In the living room, 48% of US plans include a three-seat sofa and 25% a fireplace, against 31% and 13% in the UK.
How the figures were worked out
Figures compare plans saved in Free Room Planner from the US and the UK: 330 and 142 bedrooms, 139 and 85 bathrooms, 92 and 51 living rooms, and 35 and 55 kitchens. Item shares count a plan once however many of an item it holds. Room sizes are the median footprint of the walls drawn in single-room plans. Plans come from people using the tool since July 2026; they are not a random sample of homes, and some show a planned layout rather than the room as it is today. Figures are as of 5 October 2026.
The full figures and method, and 20 to-scale layout diagrams, are free to use with a credit and a link to Free Room Planner. Journalists can request breakdowns by room or country, a floor plan drawn to their brief, or comment.
About Free Room Planner
Free Room Planner is a free browser-based tool to draw rooms to scale and arrange furniture in 2D and 3D, with no account or download needed. It has been used to plan rooms in 173 countries. It is operated by 3DRP Ltd, based in Reading, UK.
Ben
Free Room Planner
email us here
Legal Disclaimer:
EIN Presswire provides this news content “as is” without warranty of any kind. We do not accept any responsibility or liability
for the accuracy, content, images, videos, licenses, completeness, legality, or reliability of the information contained in this
article. If you have any complaints or copyright issues related to this article, kindly contact the author above.

Media gallery


