New Deck Zoning Directory Separates Design From Approval
DUMFRIES, VA - October 23, 2026 - PRESSADVANTAGE - Prince William County published an updated digital zoning directory
Press Release Disclaimer: This is a press release distributed through the XPR Media network. It has not been independently verified by our newsroom.

DUMFRIES, VA – October 23, 2026 – PRESSADVANTAGE –
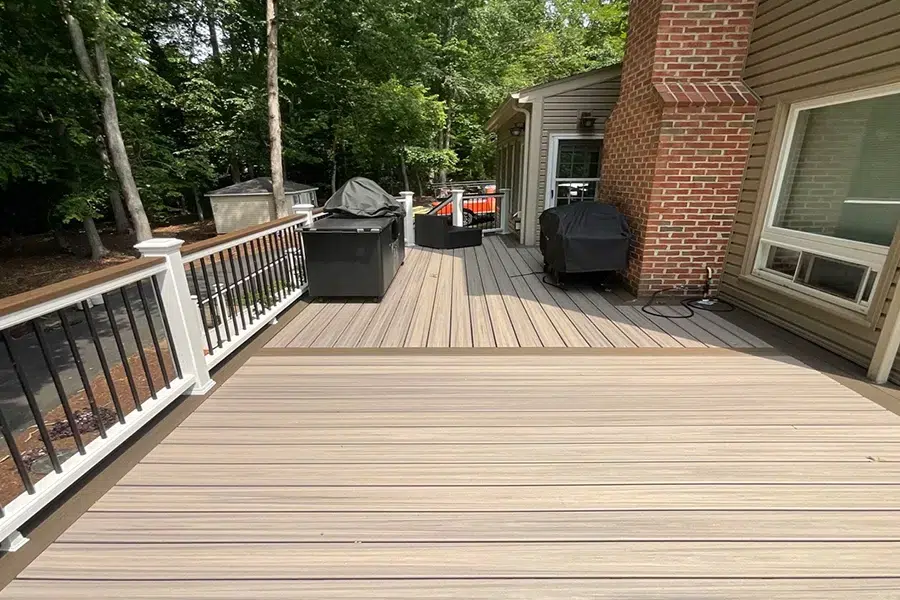
Prince William County published an updated digital zoning directory on September 2, 2026, and made decks one of its 33 dedicated guides. For homeowners planning a deck with HD Decks & Exteriors in the county, the new route makes zoning instructions easier to locate, but the application still needs property-specific information and an official review.
The county grouped decks with other residential improvements, including patios, retaining walls and additions. Its directory announcement describes clearer menus, step-by-step instructions, better search and mobile access to forms and fee information. This is a change in how applicants find the guidance, not an exemption from zoning or a promise of faster approval. A prospective project still has to follow the rules that apply to its site and structure.
That distinction matters at the first design conversation. A homeowner may know where a table, stairs or covered area should go, while the county needs to know where the structure sits relative to the house and property lines. The county’s deck zoning guide calls for a full-size, to-scale house-location survey plat with the surveyor’s seal, signature and scale. The proposed deck must be drawn to scale, with dimensions for landings and stairs and distances to the side and rear lot lines. A perspective image can help people understand the space, but it does not replace that survey.
The county says zoning approval is required for all decks. Online applicants use the ePortal’s “Zoning Approval – Building Permit Zoning Approval” route; an in-person counter remains available. Once zoning approval is issued, a residential deck permit application goes to Building Plan Review. The directory provides a way into that sequence. It does not combine zoning and building approval into one decision or issue either approval on its own.
A roof is more than a design detail in this process. The county’s zoning guide says a deck with a roof is treated as an addition, not a deck, for that review path. Apartment and commercial deck proposals also require site-plan review. An uncovered platform, a roofed outdoor room and a project serving a commercial property should not be sent through the same assumptions just because each includes an outdoor floor. The actual parcel and proposal determine what the authority requests.
Building plans answer a different set of questions from the survey. The county’s residential-deck instructions call for a scaled framing plan showing joists and their spacing, beam sizes and spans, elevations, sections, connection details, and stairs and guards for custom work. It offers a typical residential deck design for eligible standard projects, but explicitly excludes customized decks from that option. Lighting may also require an electrical permit application. None of those construction details can be inferred reliably from the appearance of a finished-space rendering.
HD Decks & Exteriors advertises deck construction, 3D models and 2D floor plans for Prince William County projects. The design images and permit drawings serve different readers: one helps a homeowner consider layout and use, while the other documents location and construction for government review. The company’s public description does not establish that a model automatically generates an approved permit package, and the county’s directory is a county resource, not a company program.
Before a design is settled, the footprint, stair placement and any roof should be compared with the survey and the county’s applicable route. A changed landing can affect the distances shown on the plat; adding a roof can change the application category. Those decisions are easier to discuss before the drawings are submitted than after a reviewer asks for a correction. The new directory helps applicants find the right instructions, while zoning and building officials retain the decision on each submitted project.
For more information about the updated zoning route, homeowners can consult the county’s deck guide and its linked building-permit instructions. A visual plan remains useful for discussing an outdoor space, but it should not be mistaken for approval, a complete structural submission, or permission to start work.
###
For more information about HD Decks & Exteriors, contact the company here:
HD Decks & Exteriors
Graham Perry Snr.
admin@buildhd.com
17885 Fraley Blvd, Dumfries, VA 22026, United States